
A Practice Built on Design Excellence
Bringing together creativity, technical expertise and a collaborative approach to deliver contemporary, sustainable architecture tailored to every client, site and brief
Founded in 2011, Adam Knibb Architects is an award-winning architectural practice based in Winchester, Hampshire, specialising in contemporary sustainable architecture, bespoke homes, extensions, renovations and commercial projects across the South of England.
A combined wealth of experience and a passion for design, the practice has evolved to produce architecture that is responsive to the specific needs and characteristics of each site, while emphasising contemporary sculptural forms and incorporating sustainable technology.
Drawing on diverse backgrounds, the practice employs simple materials to transform buildings from their basic tectonic origins into grand architectural statements.
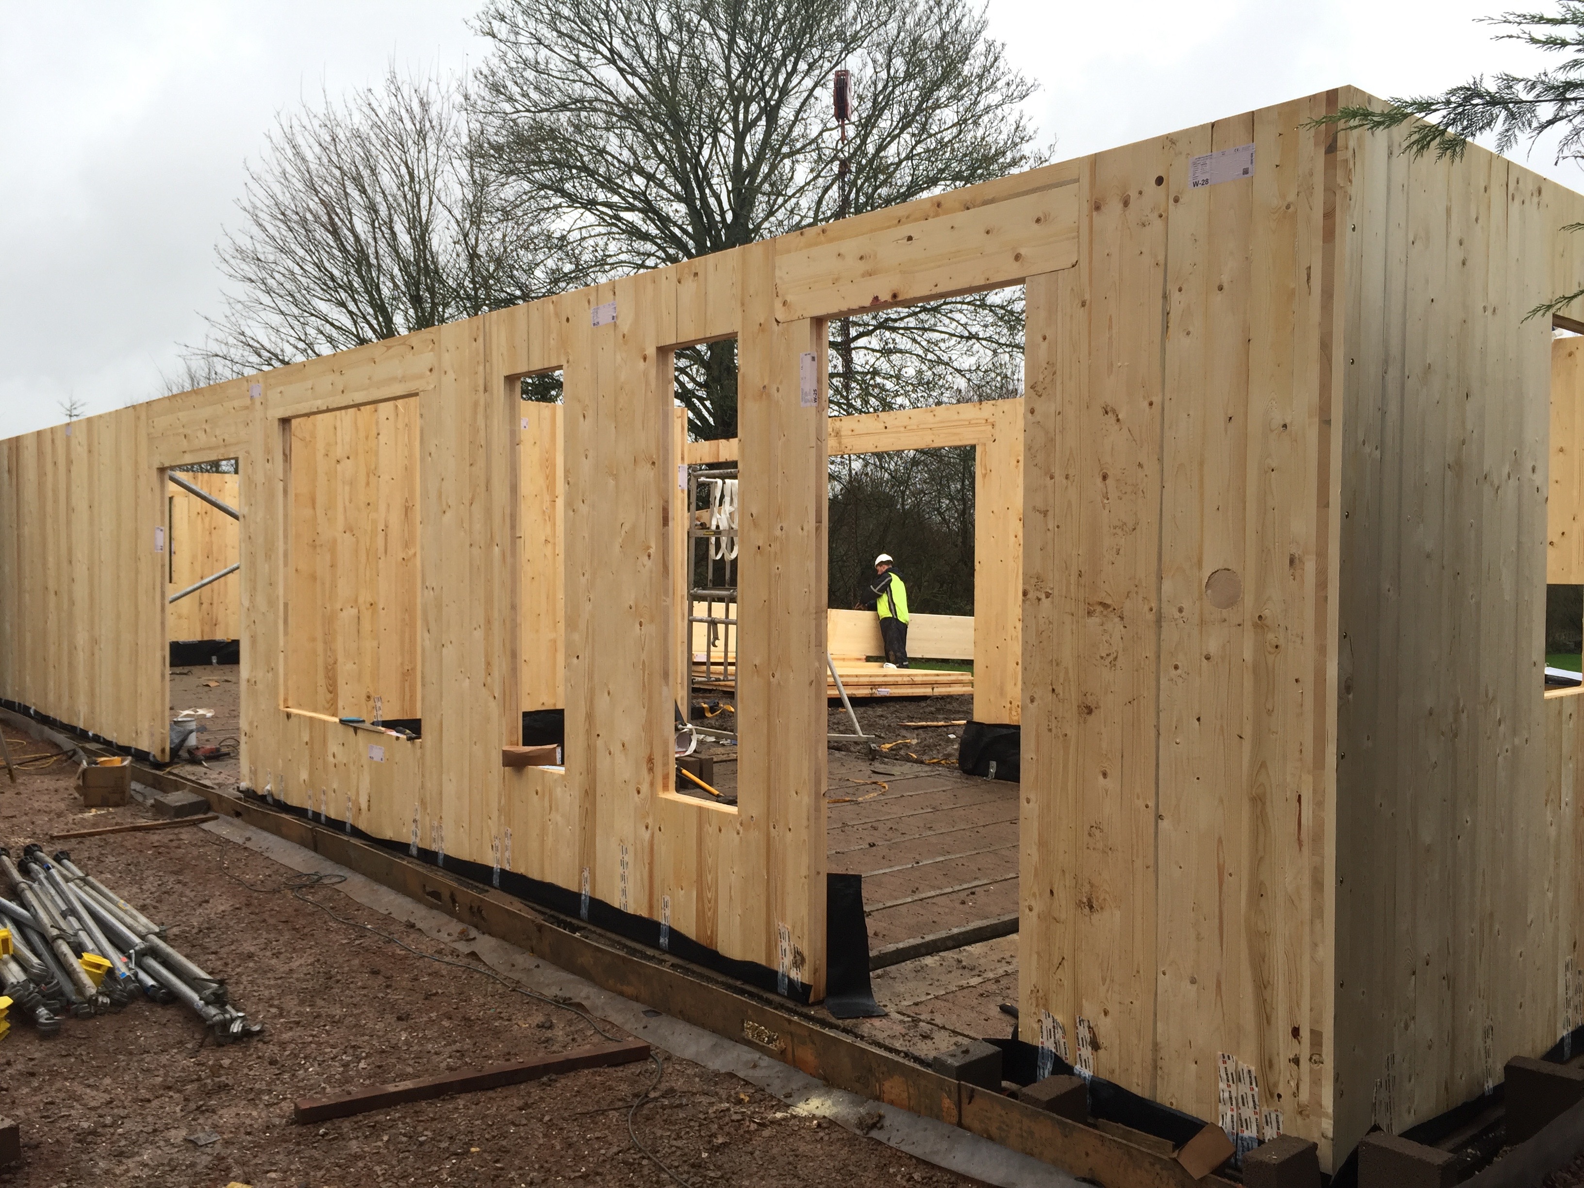
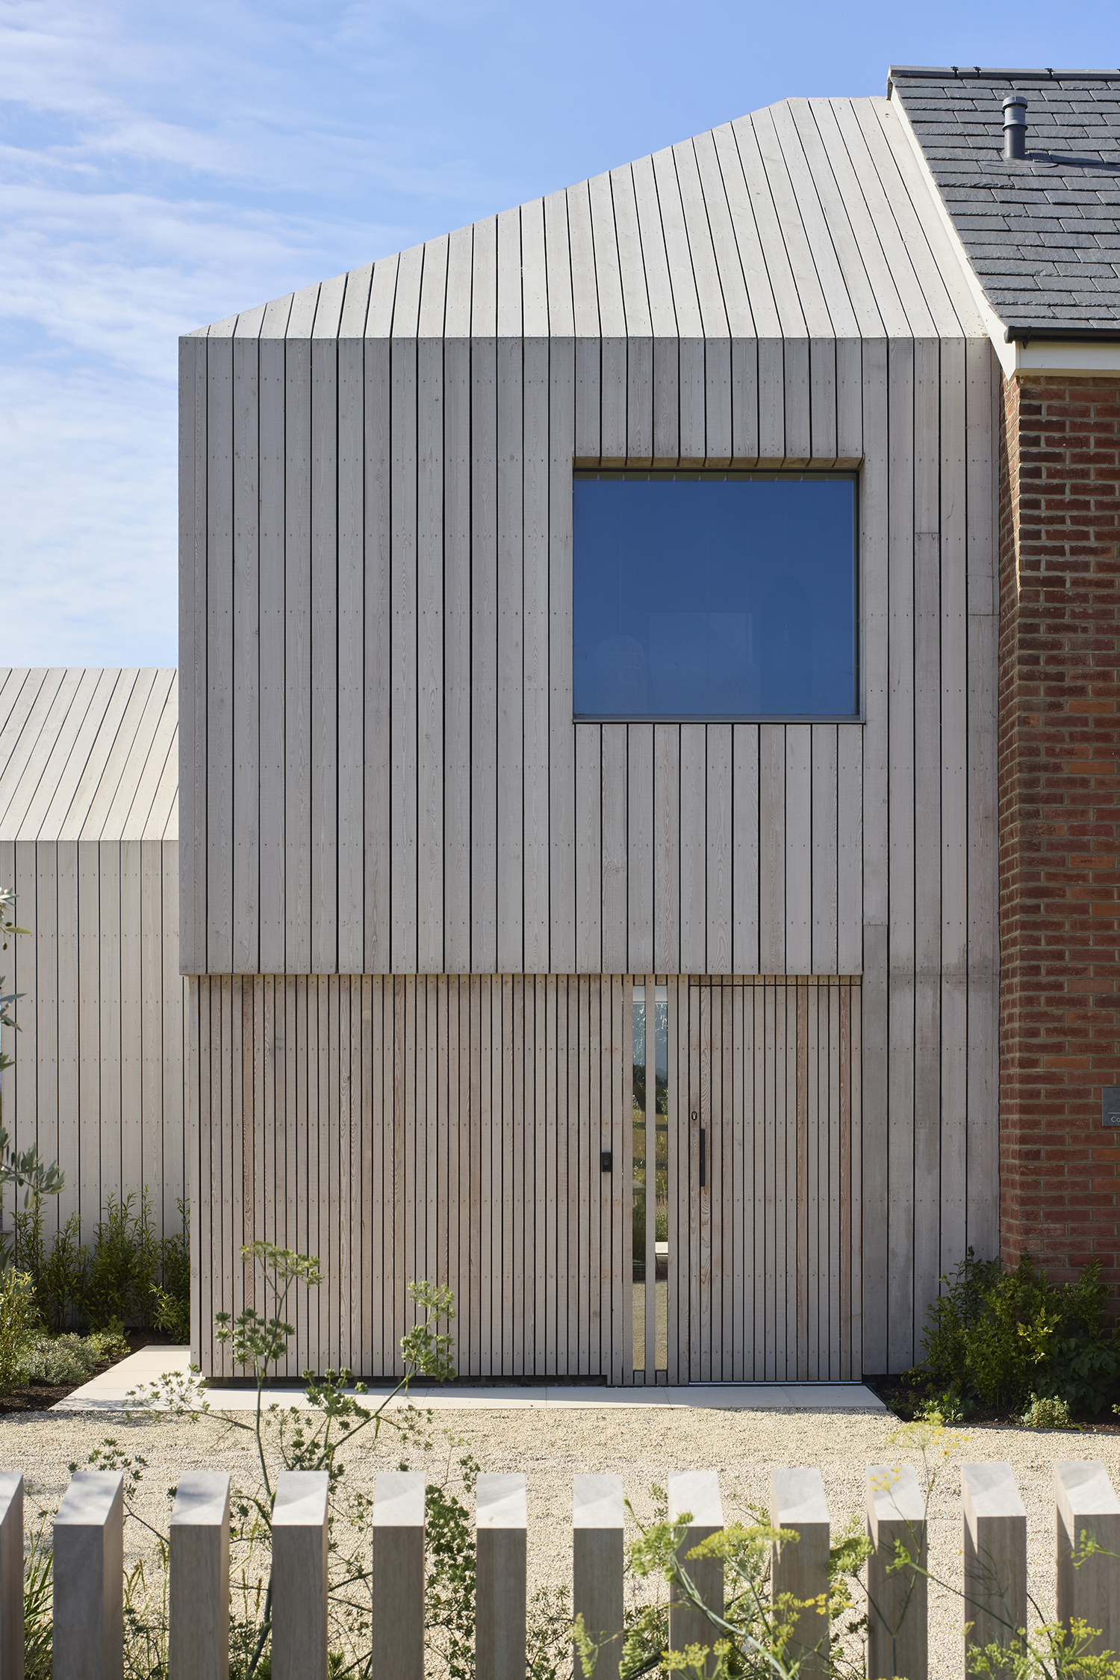
We strive to create bespoke architecture that involves tailoring every aspect of a building to the specific needs and requirements of the client and site.
By taking the time to understand each client's unique vision and considering the physical characteristics of the site, bespoke architecture can result in a building that not only meets practical needs but also inspires and delights those who experience it. Whether it's a pool house, residential or commercial project, our bespoke approach allows for a truly personalised and distinctive result that stands the test of time.
Our architectural philosophy involves designing buildings that are uniquely tailored to the specific needs and characteristics of each site and client. This involves a developing a deep understanding of the surrounding environment, as well as the aspirations and preferences of the people who will use the building.
By carefully considering factors such as site orientation, topography, views, and local materials, we aspire to create buildings that not only respond to their surroundings but also enhance them. In this way, we strive to establish a strong sense of place and identity, while also meeting the practical, functional and sustainable requirements of each client.
Behind every project is a talented team of architects and designers who share a passion for creating thoughtful, contemporary architecture. Bringing together creativity, technical expertise and a collaborative approach, we develop bespoke homes that respond to their setting and the aspirations of every client.
Based in Winchester, our studio is built around open communication, ambitious thinking and a practical approach to design. Our open and collaborative environment encourages the sharing of ideas, allowing creativity and technical expertise to flourish. This culture shapes not only the way we work together, but also the relationships we build with our clients, consultants and contractors throughout every project.



SERVICES
Stage 1: Preparation and Brief
Defining a personalised brief and understanding the context of a project is fundamental to our approach. We will first arrange a visit to the site with you to understand the context of the project and discuss your aspirations in more detail.
Our objective during the initial meeting is to develop an understanding of you specific needs and requirements. We seek to comprehend your values and sustainable aspirations. After this meeting, we create a briefing document that further clarifies your ideas and focuses on your key objectives.
To assess the site's feasibility, we conduct a thorough analysis of its orientation, key views, topography, and local environmental and planning context. Our team presents sketch proposals that explore and, if necessary, challenge aspects of your brief.
We arrange topographical and measured building surveys which form the foundation from which to proceed.
Stage 2: Concept Design
Based on our initial feasibility ideas, this phase allows us to delve deeper into testing and exploring our concepts alongside you. By utilising 3D models, hand sketches, and computer drawings to explore ideas, our goal is to create a design that meets your requirements and starts to bring your design goals to life.
We also coordinate any necessary surveys and assist you in selecting any additional consultants as needed. Should it be necessary, we can also prepare a pre-application submission to assess our ideas and gauge the response of local authorities
Stage 3: Developed Design
The initial concept designs have now been transformed into a more structured arrangement that includes a range of plans, sections, elevations, and more detailed 3D models. We delve deeper into exploring the materiality of the design and also focus on developing interior concepts that allow you to envision yourself in the space and better understand how the proposed design will function.
We collaborate with consultants to gather the necessary information required for a planning submission, taking into consideration local planning policies and coordinating any additional reports that may be required. Finally, we submit a planning application to the local authority.
Stage 4: Technical Design
The most detailed and time-consuming phase of the project's development thus far involves translating the approved design into a set of drawings from which it can be constructed from. To achieve this, we need to engage in technical detailing to fully comprehend how the building will be assembled, meet our sustainability objectives, and ensure that the building can be constructed with precision and within budget. We will collaborate with the designated team of consultants to ensure that the project is thoroughly coordinated.
We will generate technical drawings, schedules, and specifications to provide a comprehensive understanding of the building's construction and proposed finishes. Depending on the chosen procurement route, we will assist with contractor shortlisting, project tendering, and tender return analysis. We will organise meetings with you, consultants and potential contractors to resolve any queries, potential issues or design/ construction challenges
Stage 5: Construction
Witnessing the project coming to life is the most thrilling aspect! As the Architect and lead consultant, we will remain involved throughout the process, and may also take on the role of Contract Administrator.
Our role includes providing guidance and addressing concerns as the project progresses. We closely monitor its advancement, striving for quality and accuracy. Although we do not manage on-site work, we ensure that the contract drawings are followed.
As Contract Administrator, we or a cost consultant will oversee the building contract, certifying payments to the contractor as necessary.
Stage 6/7: Post Completion
It is common for minor defects to occur within the first 6-12 months after completion as the building settles over time. We will maintain open communication with both you and the contractor during this period to address any niggles that may arise and require rectification. Upon resolution of these issues, we will provide a final certificate, signifying the completion of the building contract and the entire project.
We take pride in our work and would appreciate your interest in us publicising the finished project. We photograph the completed project and will explore potential publications and awards with you to potentially submit.
At this stage, we are eager to receive your feedback on the process and the functionality of the building. We are excited to hear how the spaces we designed respond to your living or working needs.
Don’t take our word for it
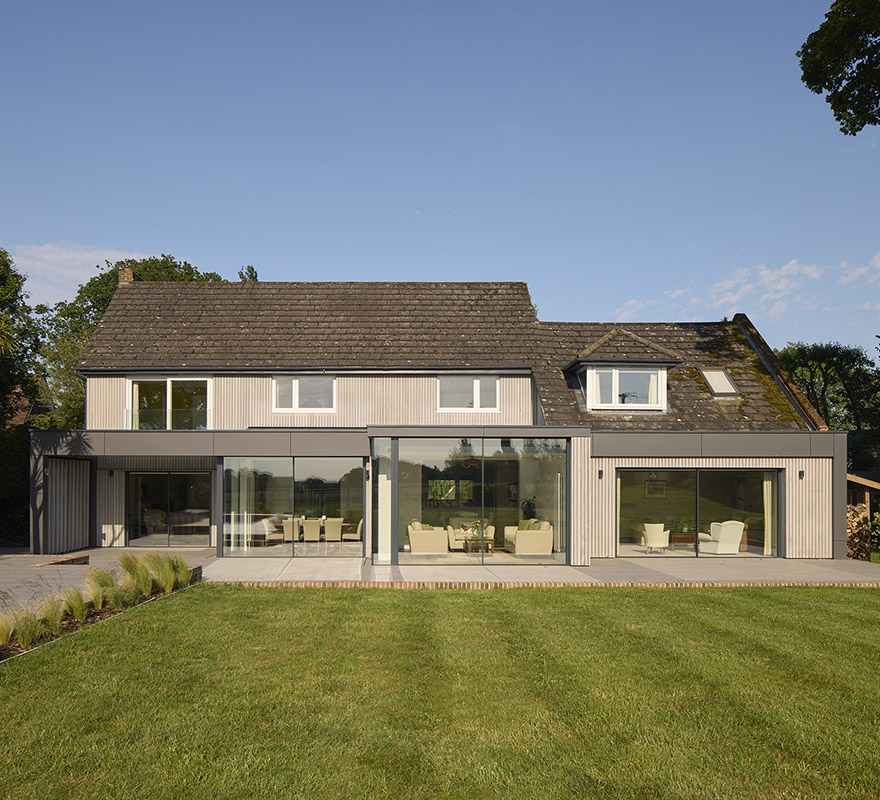
"A stunning transformation".
"What can we say other than Adam and his team have achieved a stunning transformation which definitely has the wow effect as soon as you walk through the front door. The design has incorporated all the aspects we were hoping for – a modern multi-use living space that has a very light and airy feel together with lots of glass to overlook the garden and the landscape beyond. The design has also totally transformed the external look and feel of the rear of the house which we are absolutely delighted with. We have been ever so thankful for Adam’s guidance throughout the whole project."
"Blown away with the end result".
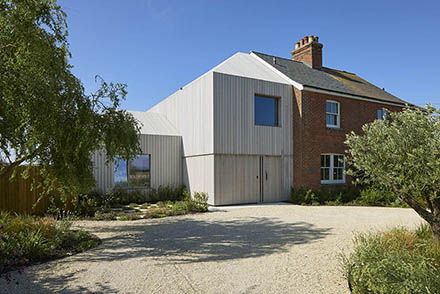
"Adam Knibb Architects were excellent at understanding our vision for the house and navigating through the planning process. They were agile helping to manage the project on site and often presented alternative design ideas. We are absolutely blown away with the end result which is not only unique and stunning but also includes many sustainable features."
"Surpassed our expectations".
We worked with architect Adam Knibb to design our contemporary single-storey home, and the result has surpassed our expectations. From the very beginning, the architects listened closely to our needs and created a design that not only reflects our lifestyle today but is also thoughtfully future-proofed for retirement. The house embraces open-plan living, filled with natural light thanks to expansive glazing that connects seamlessly with the outdoors. Adam Knibb carefully considered accessibility, incorporating wide corridors, level floors throughout, and step-free transitions to ensure easy movement. Adam Knibb Architect’s creativity and foresight, combined with the skill of M Castle Builders, have given us a home that is not only beautiful but also practical and sustainable for the future.

"Guests who arrive at our house for the first time are completely wowed".
We found Adam and his Team easy to work with from the get go. We wanted a simple, modern, light filled design using natural materials where possible. Guests who arrive at our house for the first time are completely wowed. The house looks amazing from every angle outside and in. The living space works really well for entertaining and everyday life. Very thankful we chose Adam Knibb and went for something unique.

"The testament to Adam and the team is that we are now instructing him for a 2nd time".
Adam and his team are amazing listeners, they just understood the brief, created a vision and then supported us to bring the project to life. They fully supported us as self-build clients and we felt safe in their hands. At no point did we feel like our project wasn’t a scale they weren’t interested in & we got the full value and support of Adam's team at all times. I think the testament to Adam and the team is that we are now instructing him for a 2nd time and are excited to work with him again.

"We are so delighted with the finished result".
We asked Adam to help us create a spacious extension to our kitchen with a new ensuite above. He and the team worked closely with us throughout the project, listening to our wish list and consulting on design ideas to enhance our family home. Using a fresh, modern approach to materials and colour schemes, they created a sympathetic blend between our new modern extension and the historical origins of the existing building and its surrounding gardens. AKA’s attention to detail and flexibility was outstanding. They efficiently managed the project on our behalf (which was extremely helpful, given the age of the building) and the contractors complimented them on the high degree of clarity, detail and instruction within the plans provided. We are so delighted with the finished result; it has transformed our living and entertaining spaces and has a real wow-factor. We would not hesitate to recommend AKA

"A huge thank you for your fantastic help".
Adam; Theresa and I wanted to say a huge thank you for your fantastic help in transforming our home. We wanted contemporary, clean spaces that maximised the light and we were delighted that you were able to bring this to fruition whilst also being a supportive guide from start to finish. At the outset, I’m not sure we really understood the true value that a talented architect would bring to the project, we certainly understand that now, thanks again.

"Our dream home".
My wife and I are huge fans of modern and mid-century modern architecture and have been planning the ultimate home in our minds and conversations for many years, assuming that we would have to build or restore a property ourselves in order to achieve our "dream home". …. We consider ourselves incredibly fortunate to be able to have bought one of Adam Knibb's creations to make as our family home. He seems to have struck exactly the right balance of natural light, living space and views of green space all within a very private and well considered layout. The way Adam has designed the windows in all the bedrooms is incredible, it feels like we live immersed in the trees, stars, sunrise and sunsets, it's a truly beautiful experience. The home is an absolute delight to live in and own.

"Adam has given us so much more than a building".
Adam created the bluebell poolhouse for us which has transformed our family life way beyond our hopes and expectations. From the first meeting Adam's professionalism gave us reassurance to embark on this life changing project. Adam has given us so much more than a building. He made the whole process from concept to completion an absolute pleasure and a life highlight. I hold him in high regard for his immense skill and we continue to be profoundly grateful for his life changing input to our lives.
