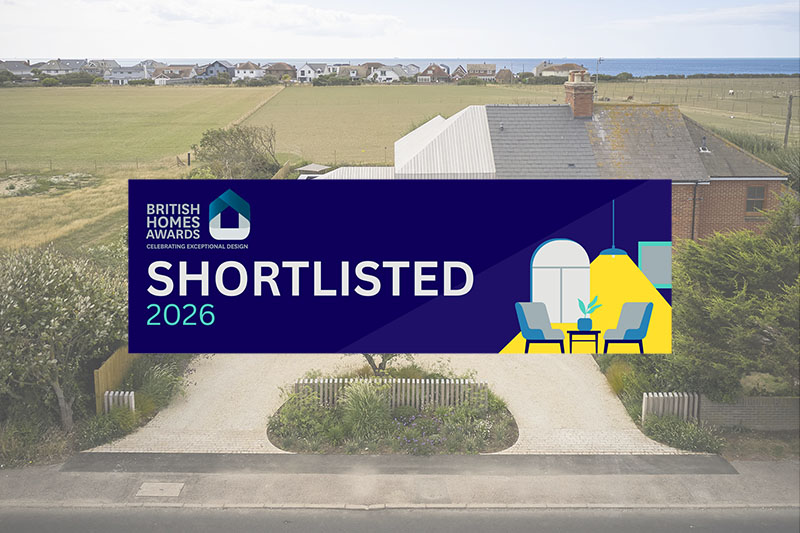
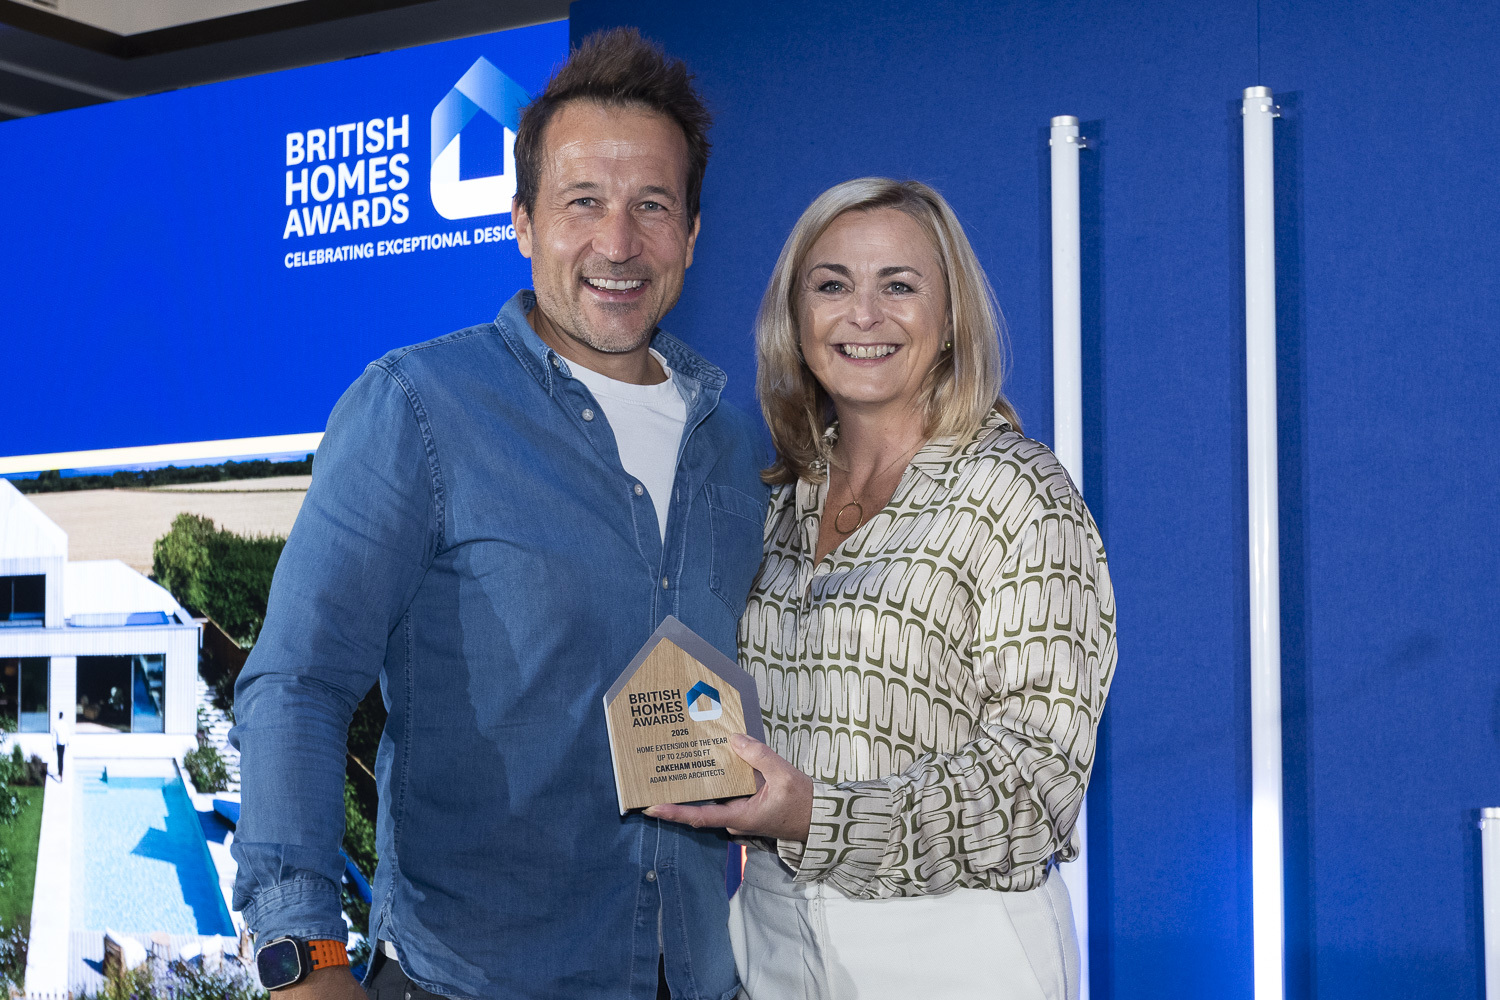
We’re delighted to share that Cakeham House has won Home Extension of the Year (up to 2,500 sq ft) at the 2026 British Homes Awards.
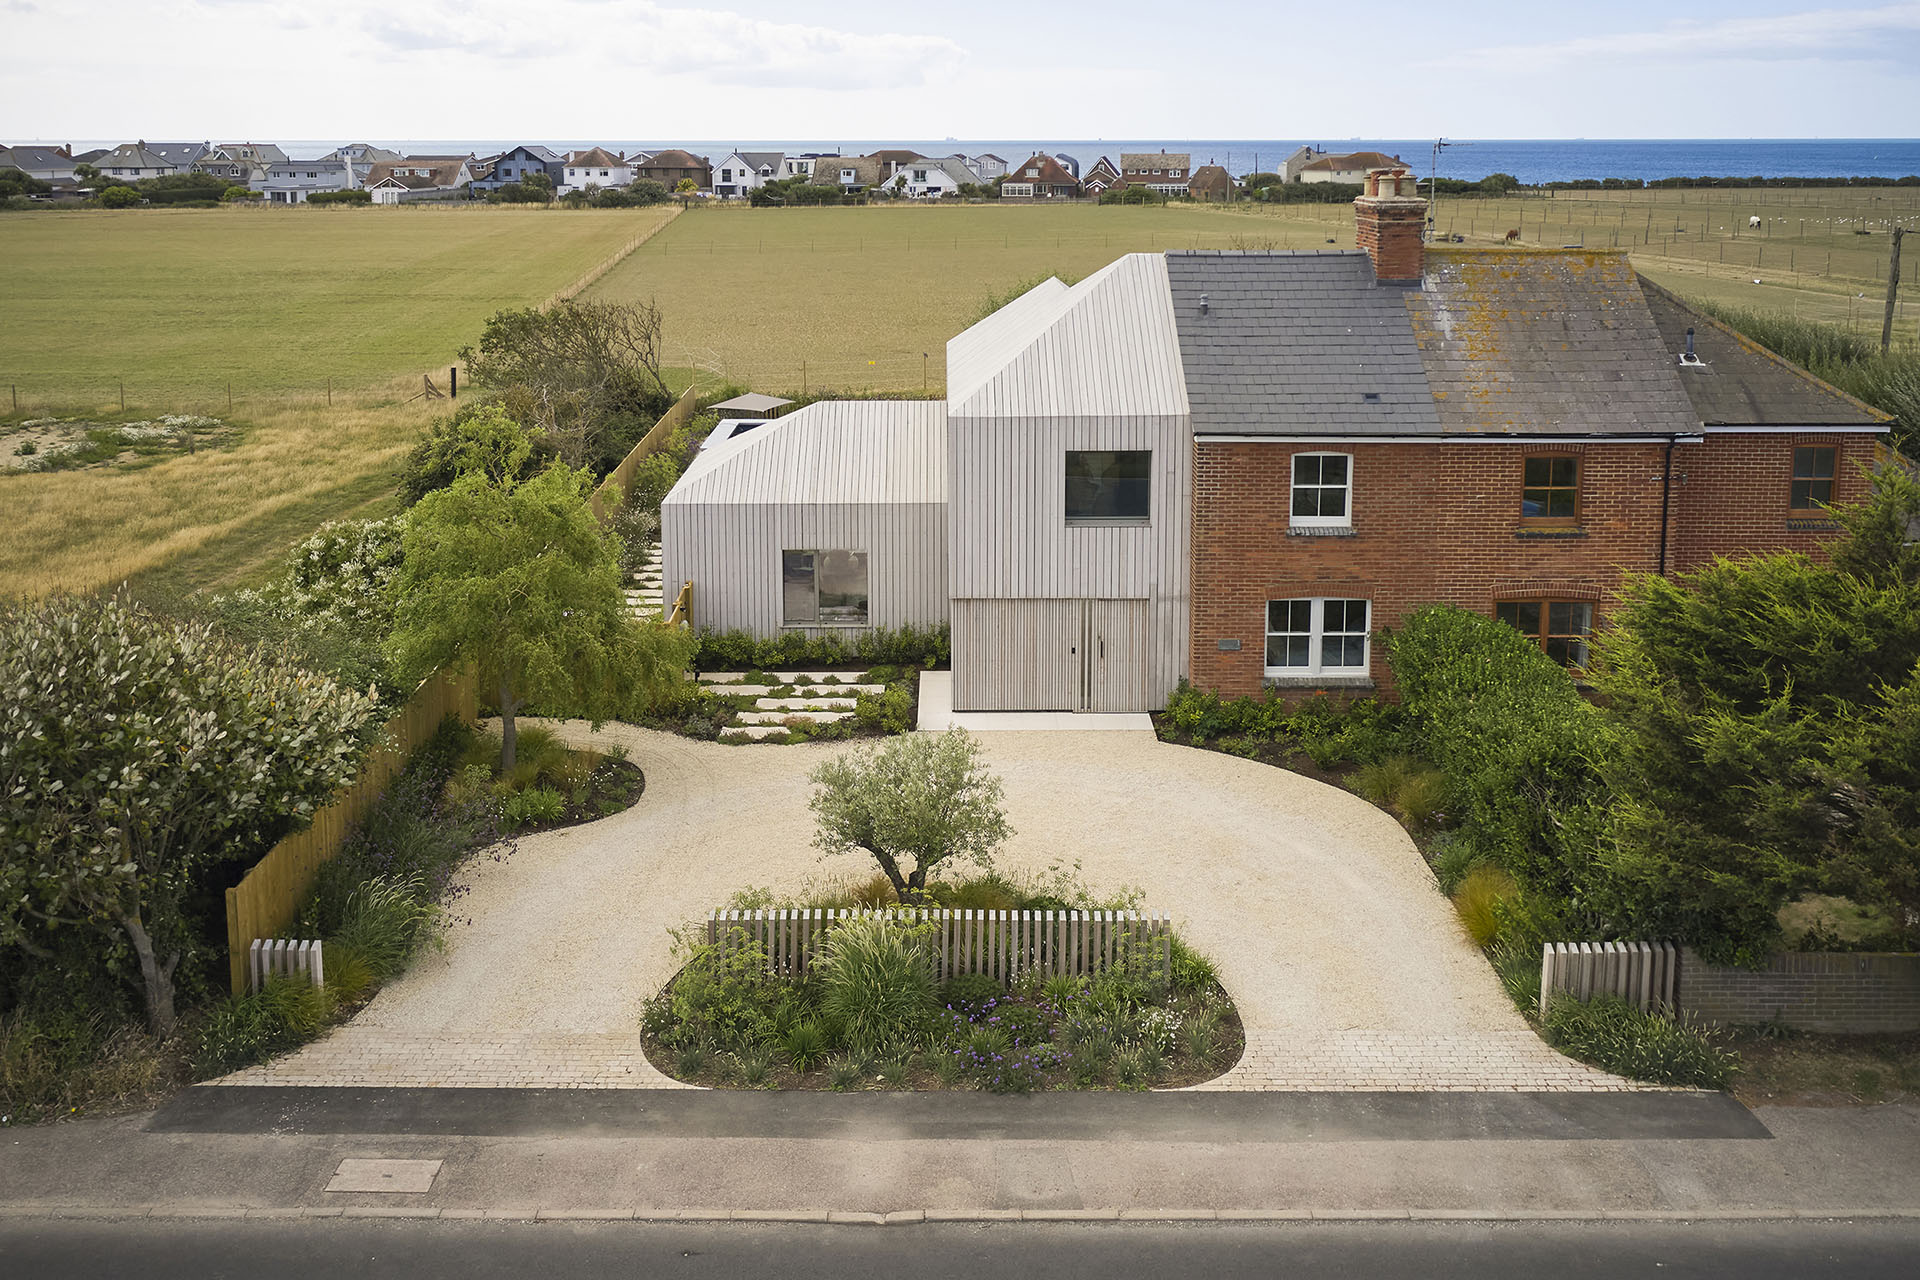
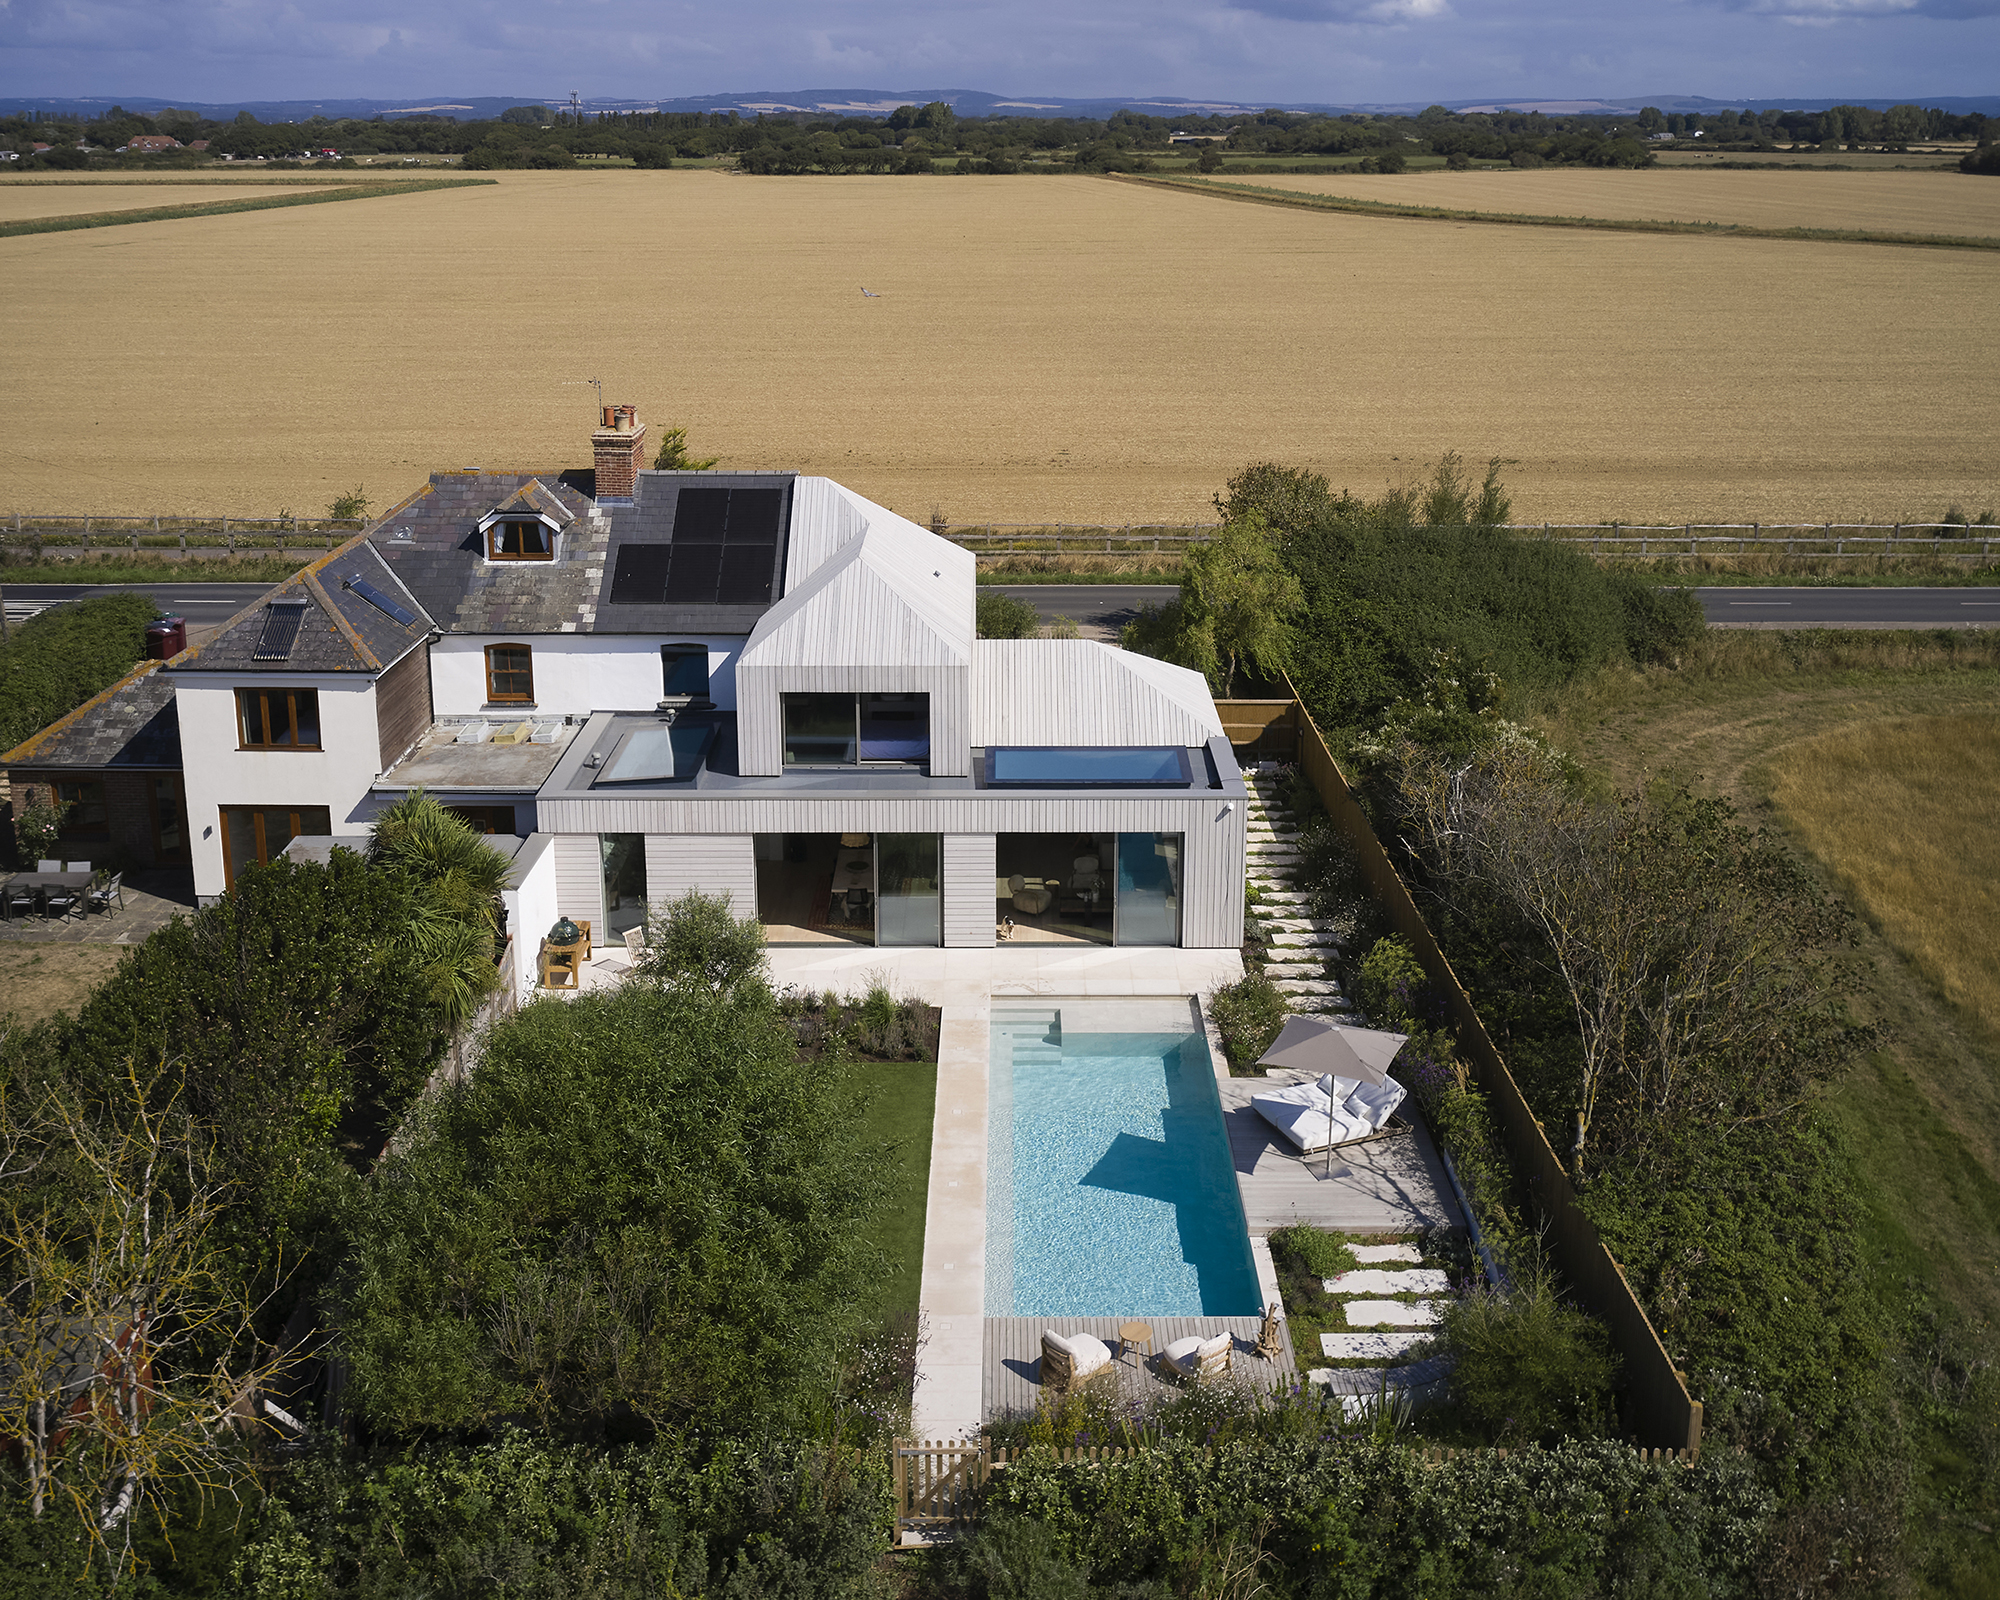
The award recognises the transformation of a late-Victorian semi-detached cottage in West Wittering, West Sussex, into a contemporary, light-filled family home that responds carefully to its coastal setting.
Originally, the house had evolved through a series of unsympathetic additions, resulting in a fragmented layout with limited connection to the garden and surrounding landscape. Our brief was to rethink the house as a whole, creating a more generous and cohesive home for modern family life while retaining a sense of connection to its original character.
A cohesive architectural response
Rather than adding another isolated extension, the design introduces a carefully composed intervention that brings the existing house and new spaces together.
At the heart of the home, a dramatic double-height entrance hall creates a new organising space, leading through to open-plan kitchen, dining and living areas. Large-format sliding glazing opens these spaces onto the garden and terrace, strengthening the relationship between the interior and landscape.
Upstairs, carefully positioned windows and glazing frame views across the surrounding farmland towards the coast, while bringing natural light deep into the home.
The architecture takes cues from the agricultural buildings found throughout the local area, reinterpreting familiar forms in a contemporary way. Vertical timber cladding will weather naturally over time, helping the extension settle into its surroundings, while a restrained palette of natural materials complements the coastal landscape.
Designed around family life
The completed home provides a more flexible and connected environment for family life, with spaces designed for both everyday living and entertaining.
The landscape was considered alongside the architecture from the outset, with coastal planting, ornamental grasses and a new swimming pool helping to create a series of connected spaces between the house and garden.
Sustainability was also an important part of the project. The completed home incorporates an air source heat pump and photovoltaic panels, with the design improving both the environmental performance and long-term efficiency of the existing property.
The result is a contemporary home that is rooted in its setting while making the most of what was already there — demonstrating how thoughtful extension and refurbishment can transform an existing house without losing its connection to place.
“We’re absolutely delighted to see Cakeham House recognised as Extension of the Year. It was a project that gave us the opportunity to rethink an existing home from the ground up — improving how it works for our clients while making the most of its coastal setting and significantly improving its environmental performance. It’s a fantastic recognition of the project, and of the collaboration between our clients, our team and everyone involved in bringing it to life.”
— Adam Knibb, Director, Adam Knibb Architects
Recognising the whole team
We’re particularly pleased to see Cakeham House recognised by the British Homes Awards, and grateful to our clients and the wider project team for their collaboration throughout the design and construction process.
The award is a wonderful recognition of the care, thought and craftsmanship that has gone into transforming this coastal cottage into a home designed for many years of family life.