

Client
Contract value
Status
Location
Service
A substantial transformation of an existing four-bedroom house set within a three-acre rural site in Curdridge, Hampshire.
Read more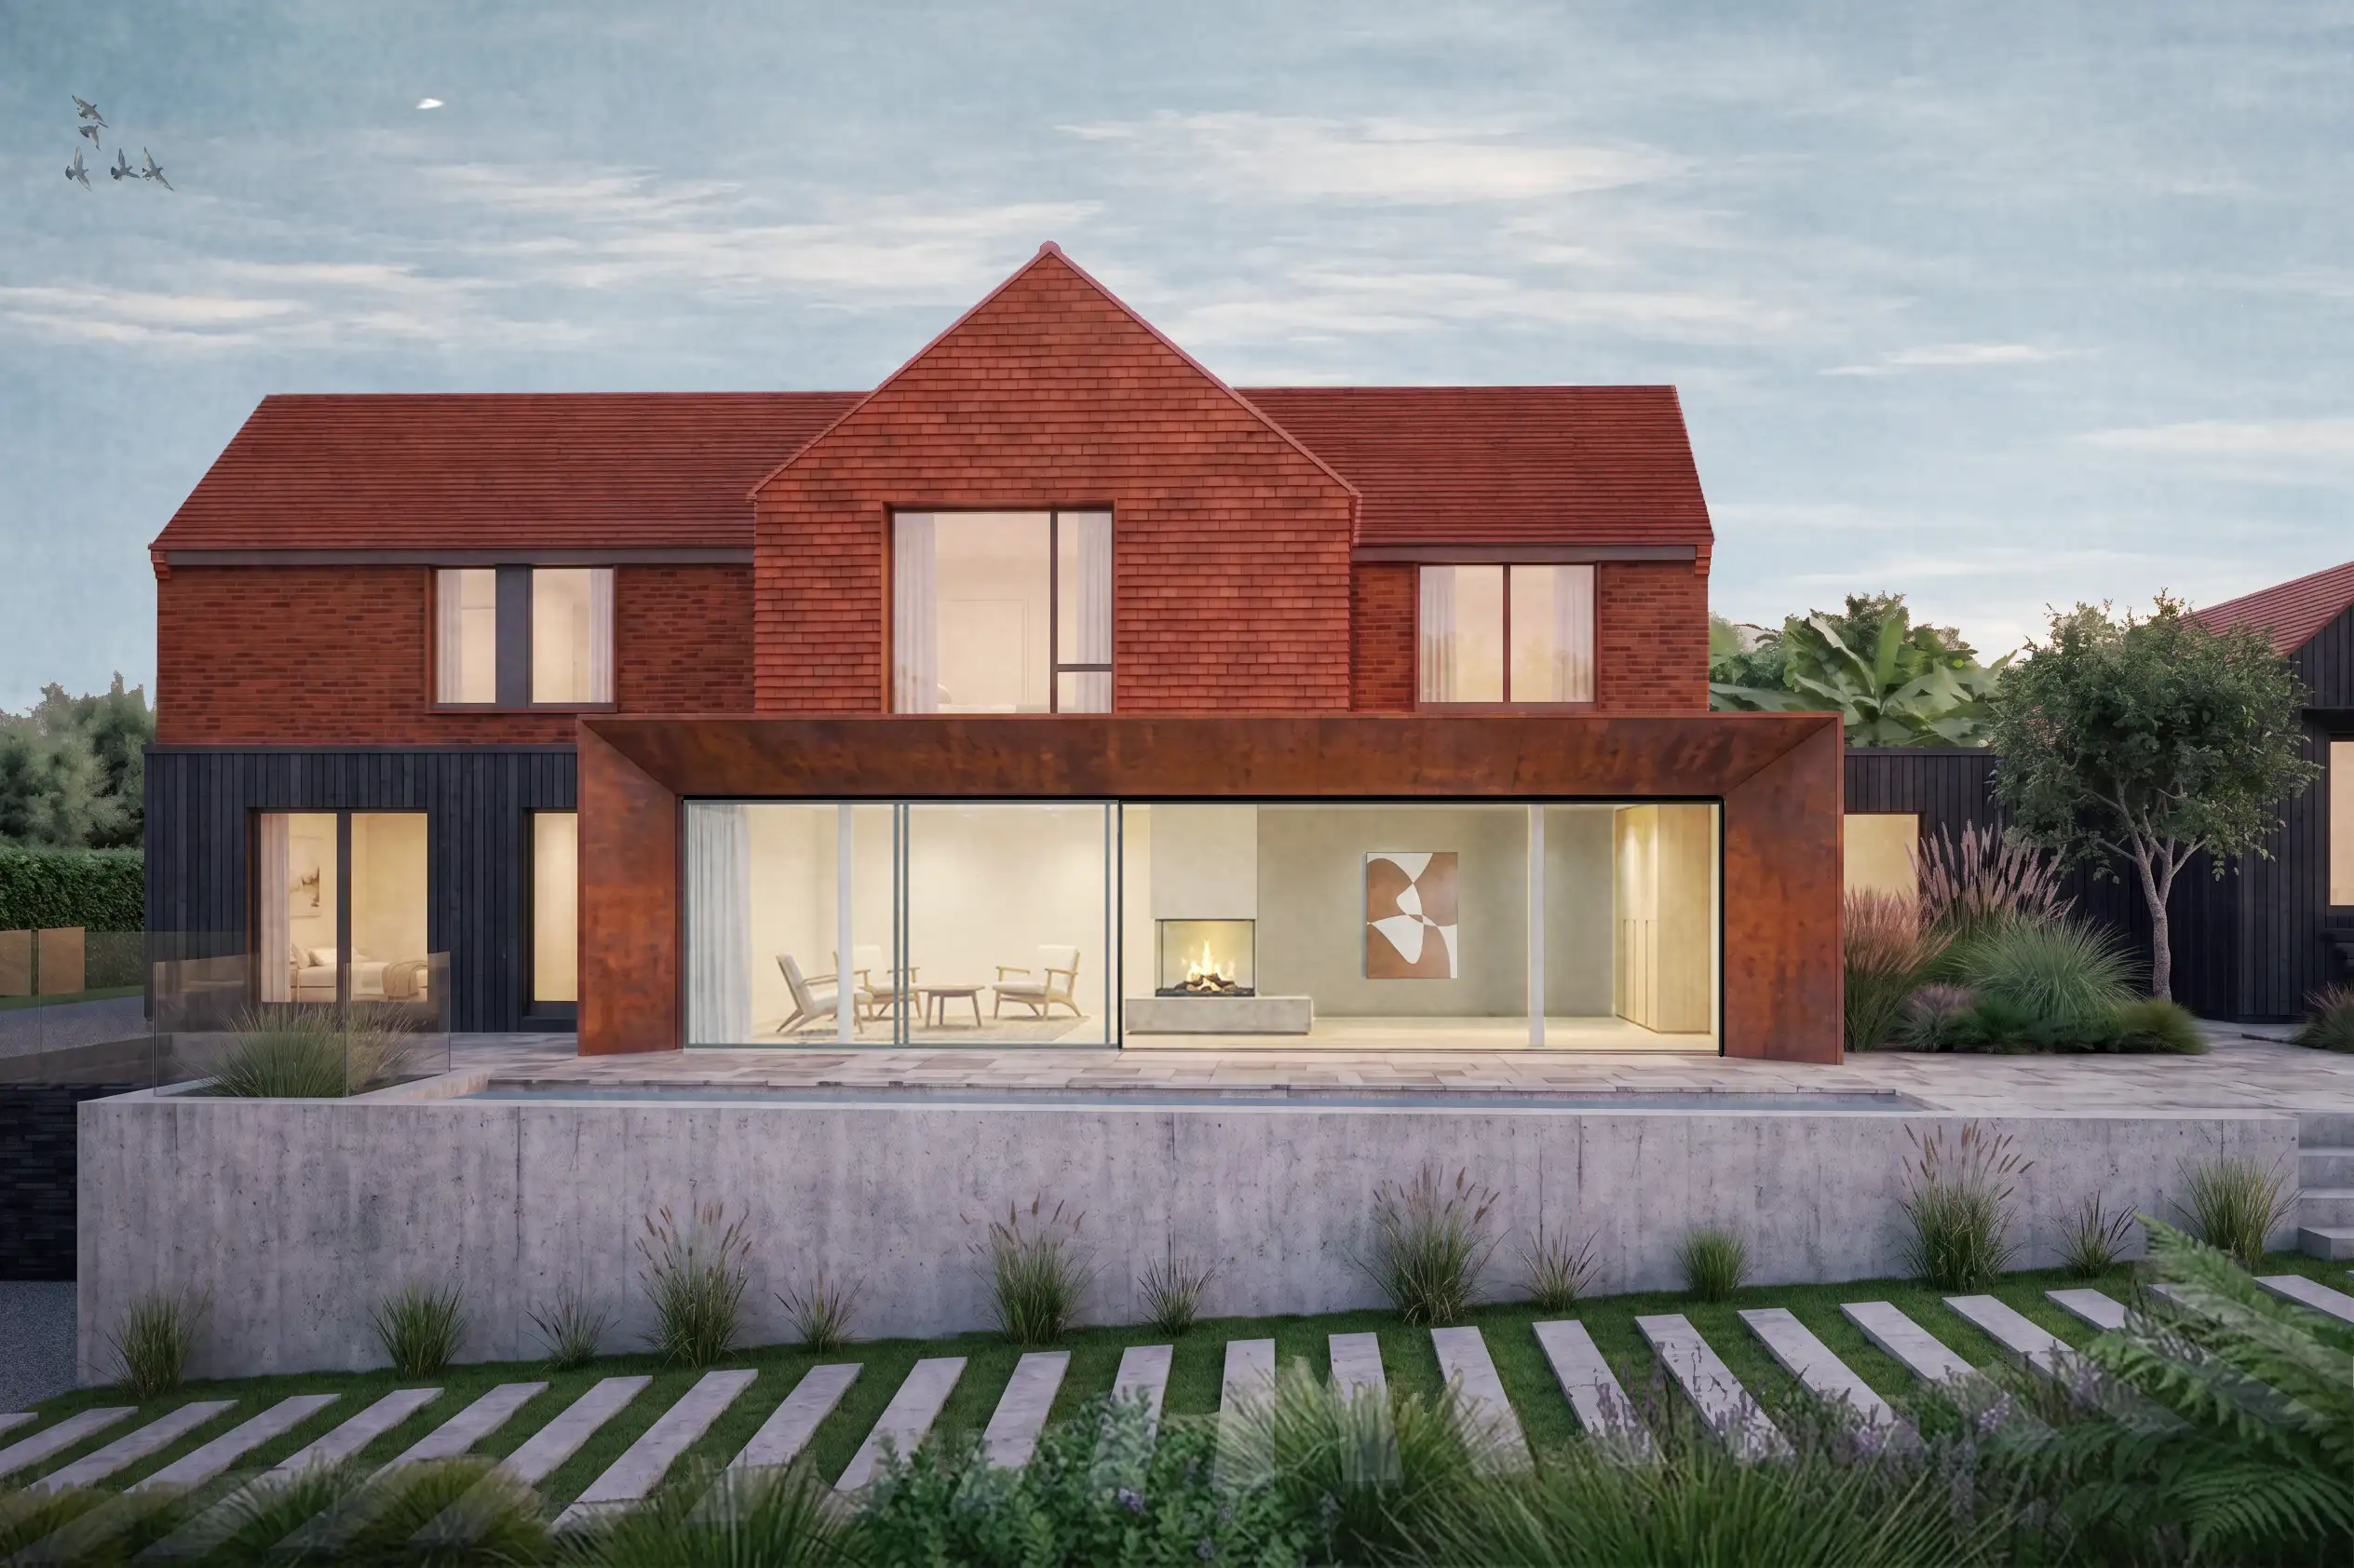
Contemporary Rural Home in Curdridge, Hampshire
Jasmine House is a substantial transformation of an existing four-bedroom house set within a three-acre rural site in Curdridge, Hampshire. Surrounded by paddocks, mature trees and established hedgerows, the site provides an unusually generous backdrop for the home, with views extending towards the surrounding landscape and riding arena.
Adam Knibb Architects were appointed to explore how the property and wider site could be transformed into a more contemporary and connected family home, making greater use of its relationship with the landscape.
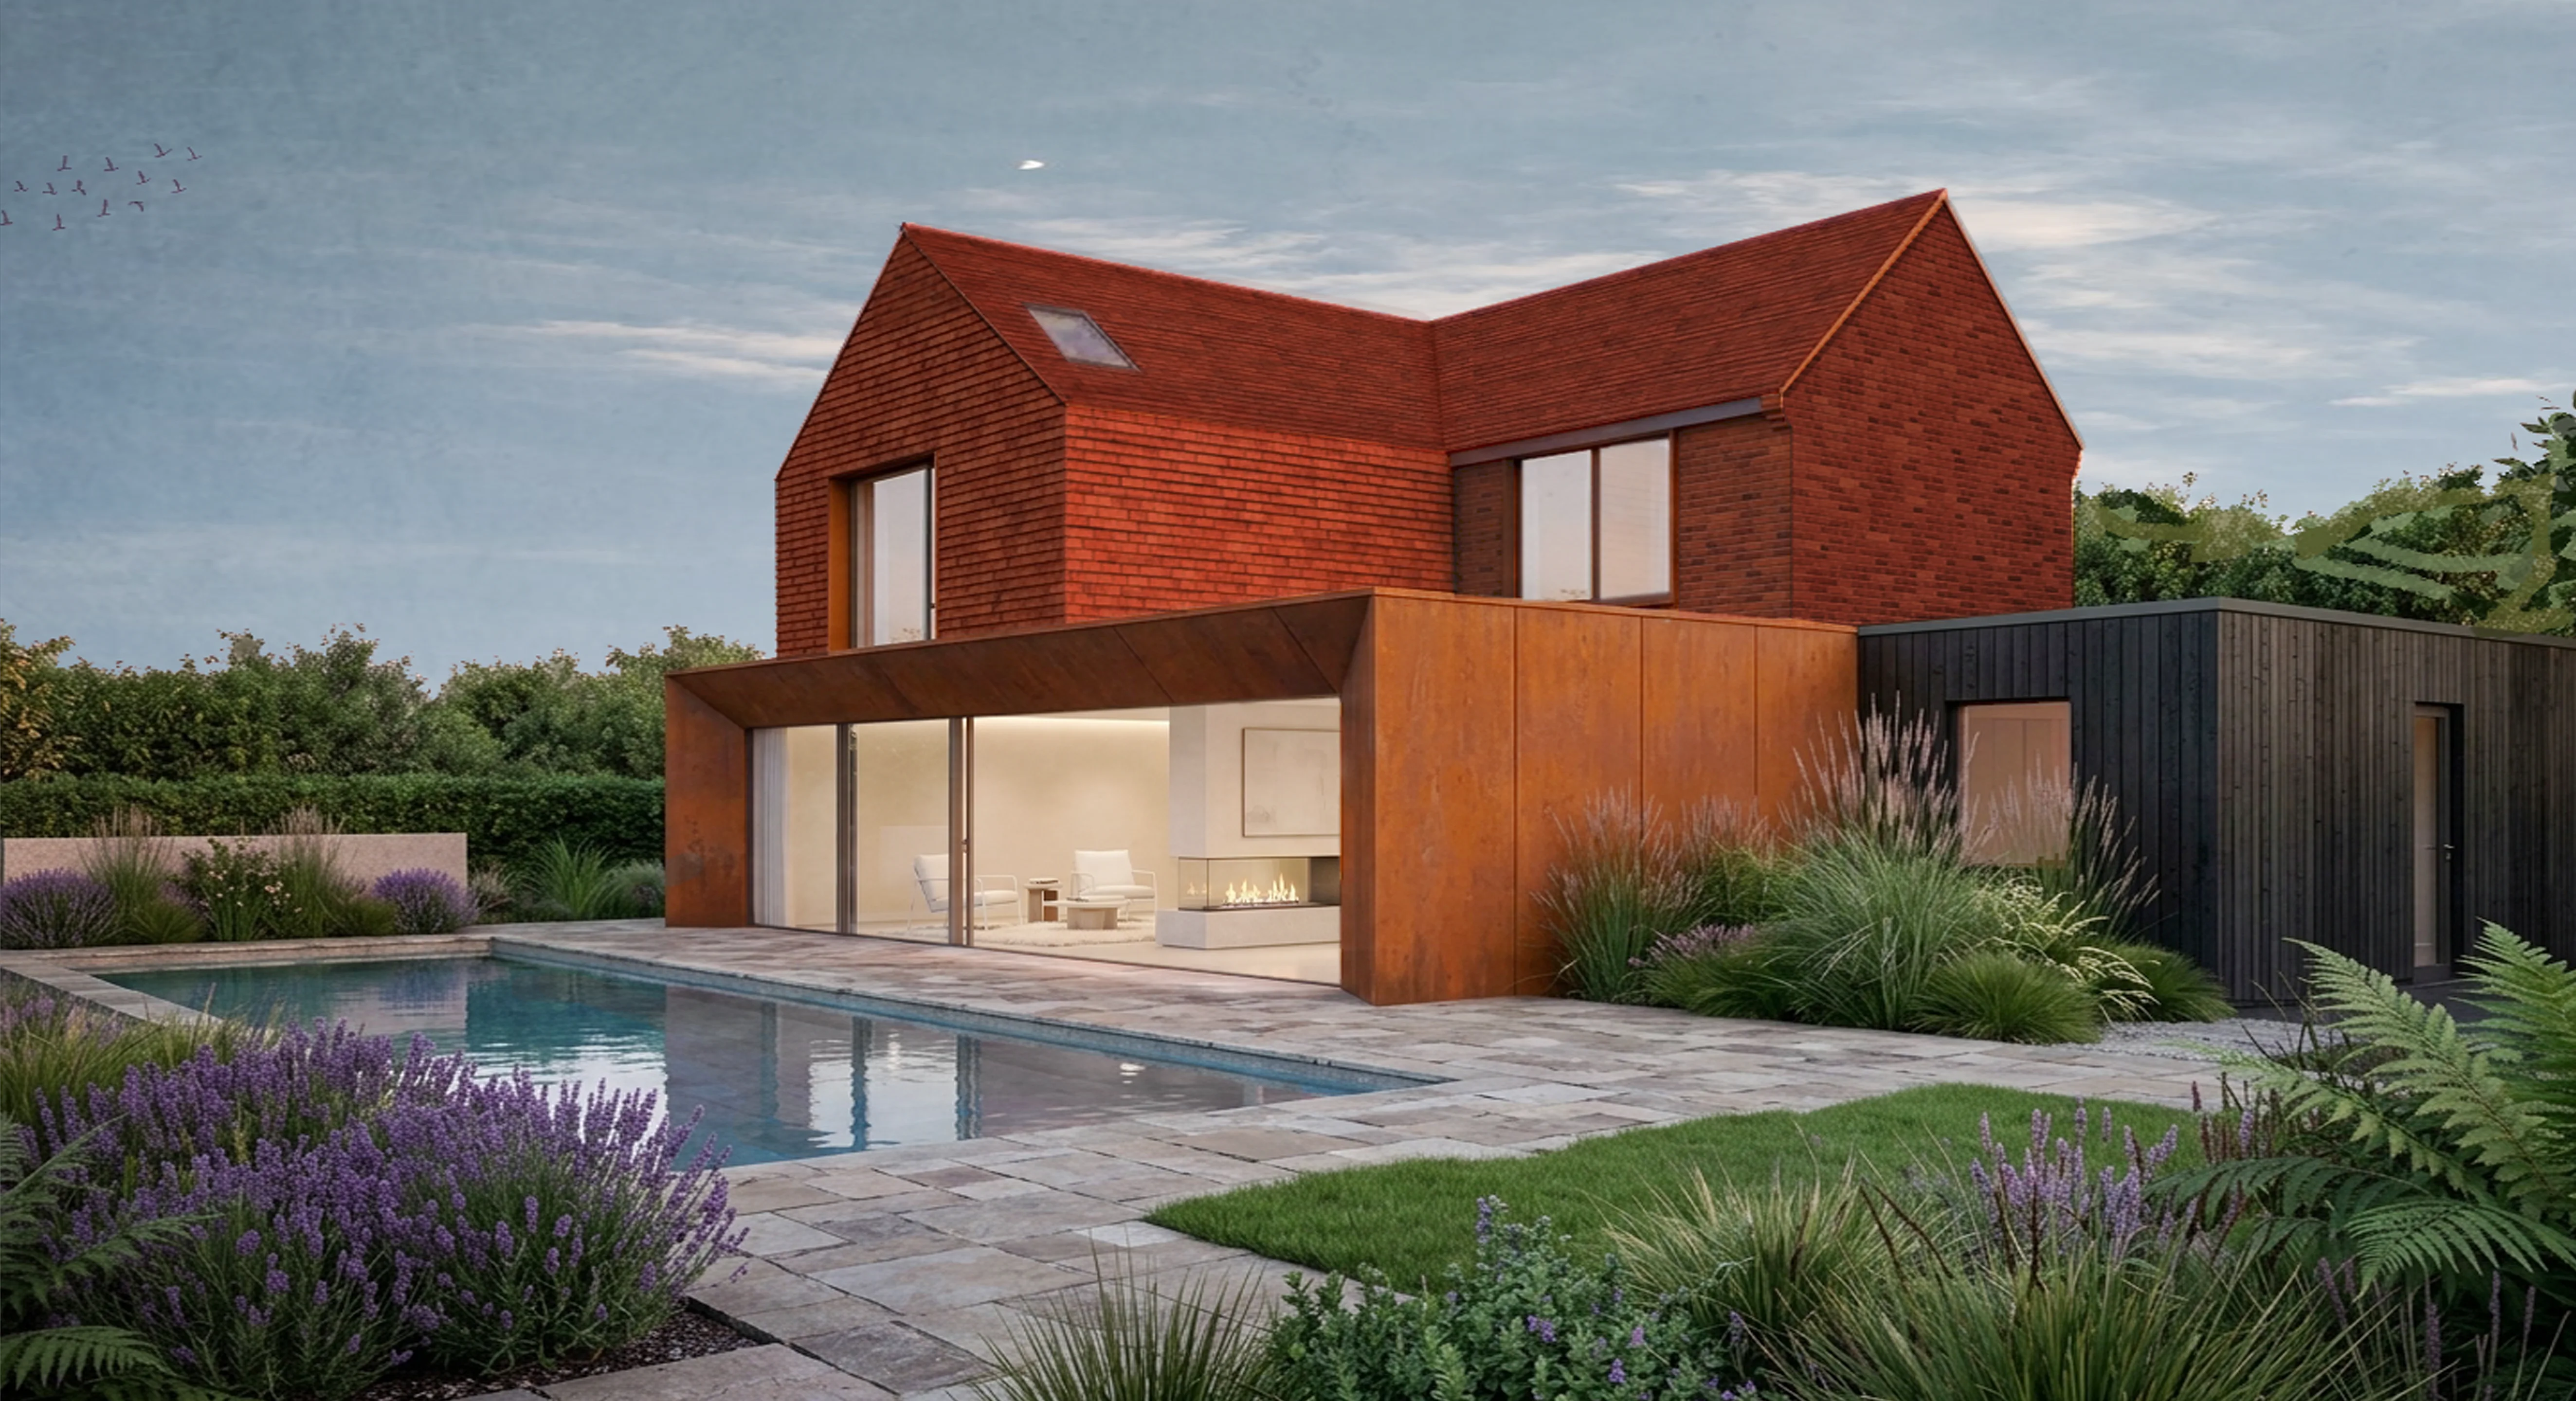
The design builds on the character of the original house, retaining elements of its red brick architecture while introducing a contemporary palette of charred timber, Corten steel and generous glazing. The result brings greater natural light, stronger connections to the landscape and more flexible spaces for family life.
Designing Around the Landscape
The rural setting is central to the design. A new entrance lobby establishes a strong visual axis through the house, providing views towards the paddocks on arrival, while large sliding doors open the principal living spaces onto the garden and wider landscape.
The internal arrangement has been reconfigured around a generous kitchen, dining and living space, with a feature fireplace providing a natural division between the different areas. A rooflight above the dining area brings natural light deep into the centre of the plan.
Upstairs, three of the four bedrooms now benefit from views towards the paddocks, with the principal bedroom and two further bedrooms incorporating ensuite bathrooms. A sedum roof to the single-storey extension further softens the transition between house and garden.
A Contemporary Material Palette
The architectural character combines familiar rural materials with contemporary detailing. Existing red brickwork is complemented by carefully matched new brickwork, while projecting single-storey volumes are clad in weathering Corten steel.
Charred timber provides a darker, textured counterpoint to the brick and earthy tones of the surrounding landscape. Slim-profile aluminium glazing gives the elevations a clean contemporary appearance while helping to blur the boundary between the interior and garden.
A Separate Annexe
The project also includes a separate annexe created by extending the existing garage. Providing independent guest accommodation, it includes its own kitchen, dining and living space, bedroom and shower room, together with a private terrace overlooking the paddocks.
Positioned towards the edge of the site and screened by established trees and hedges, the annexe benefits from privacy while remaining connected to the wider landscape. Its charred timber treatment and roof form echo the architectural language of the main house.
A Considered Transformation
The design responds to both the requirements of modern family life and the qualities already present on the site. By strengthening the relationship between the house, garden and surrounding countryside, Jasmine House creates a contemporary rural home that feels closely rooted in its Hampshire setting.