

Client
Contract value
Status
Location
Service
A substantial refurbishment and extension of an existing stone house combining a sensitive refurbishment with a series of contemporary extensions.
Read more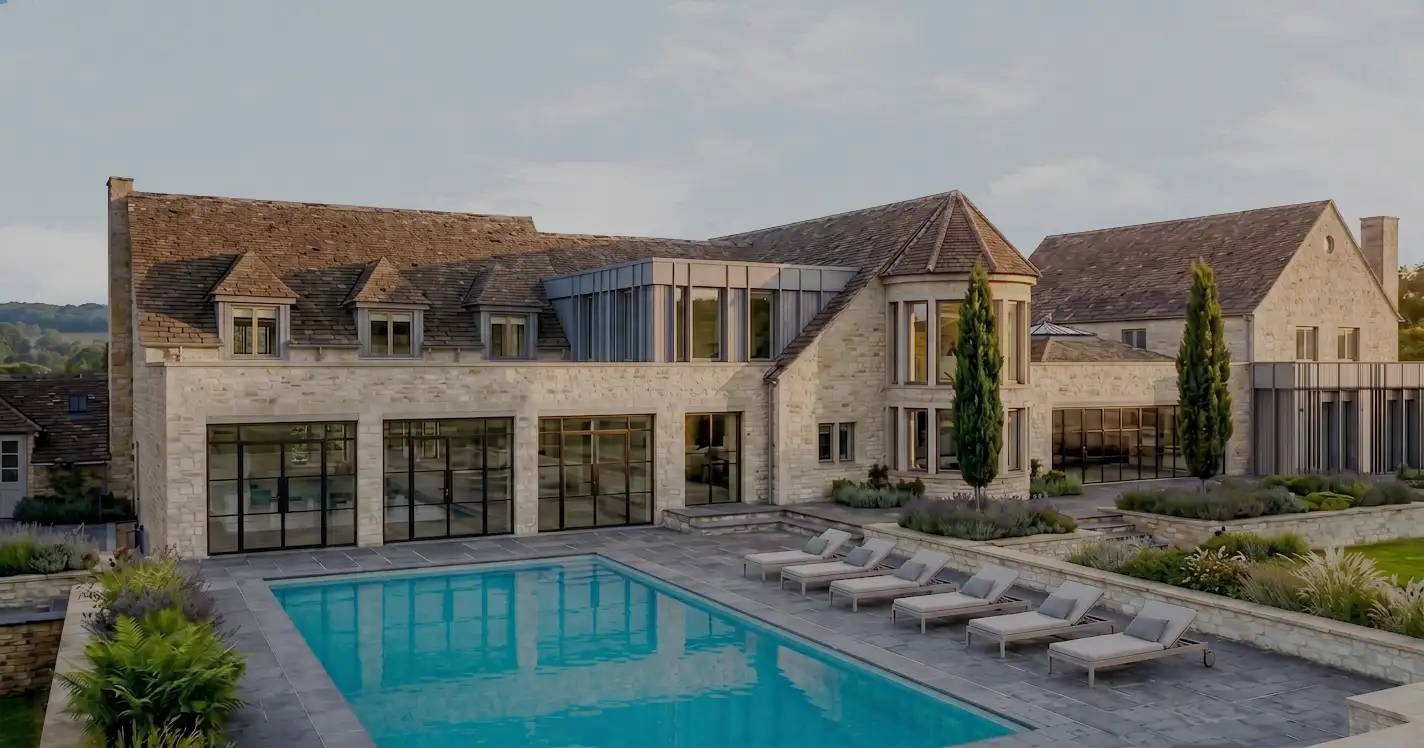
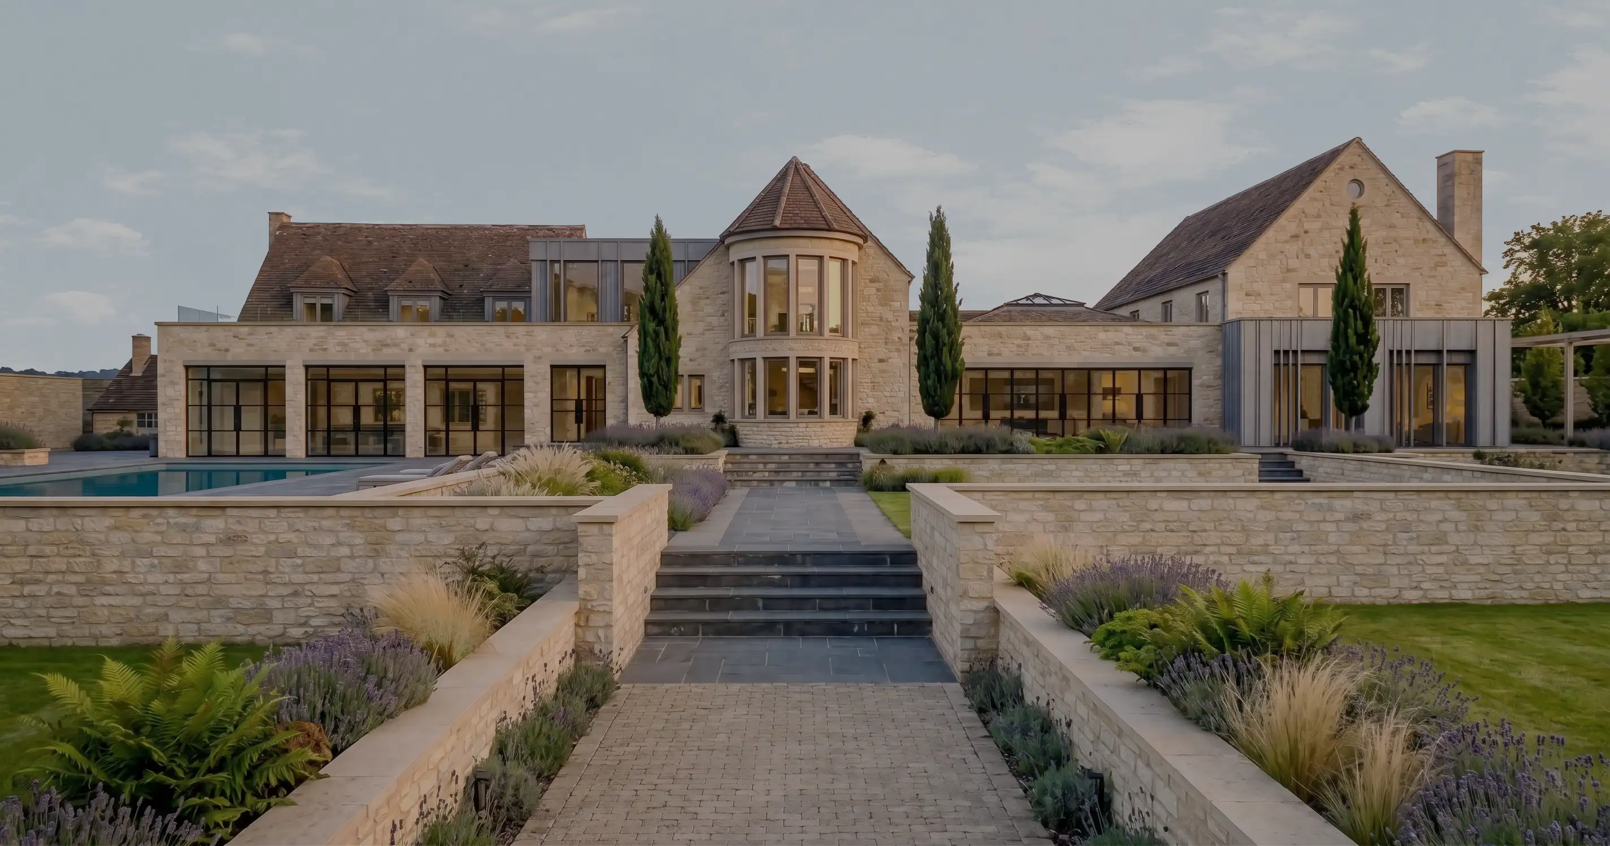
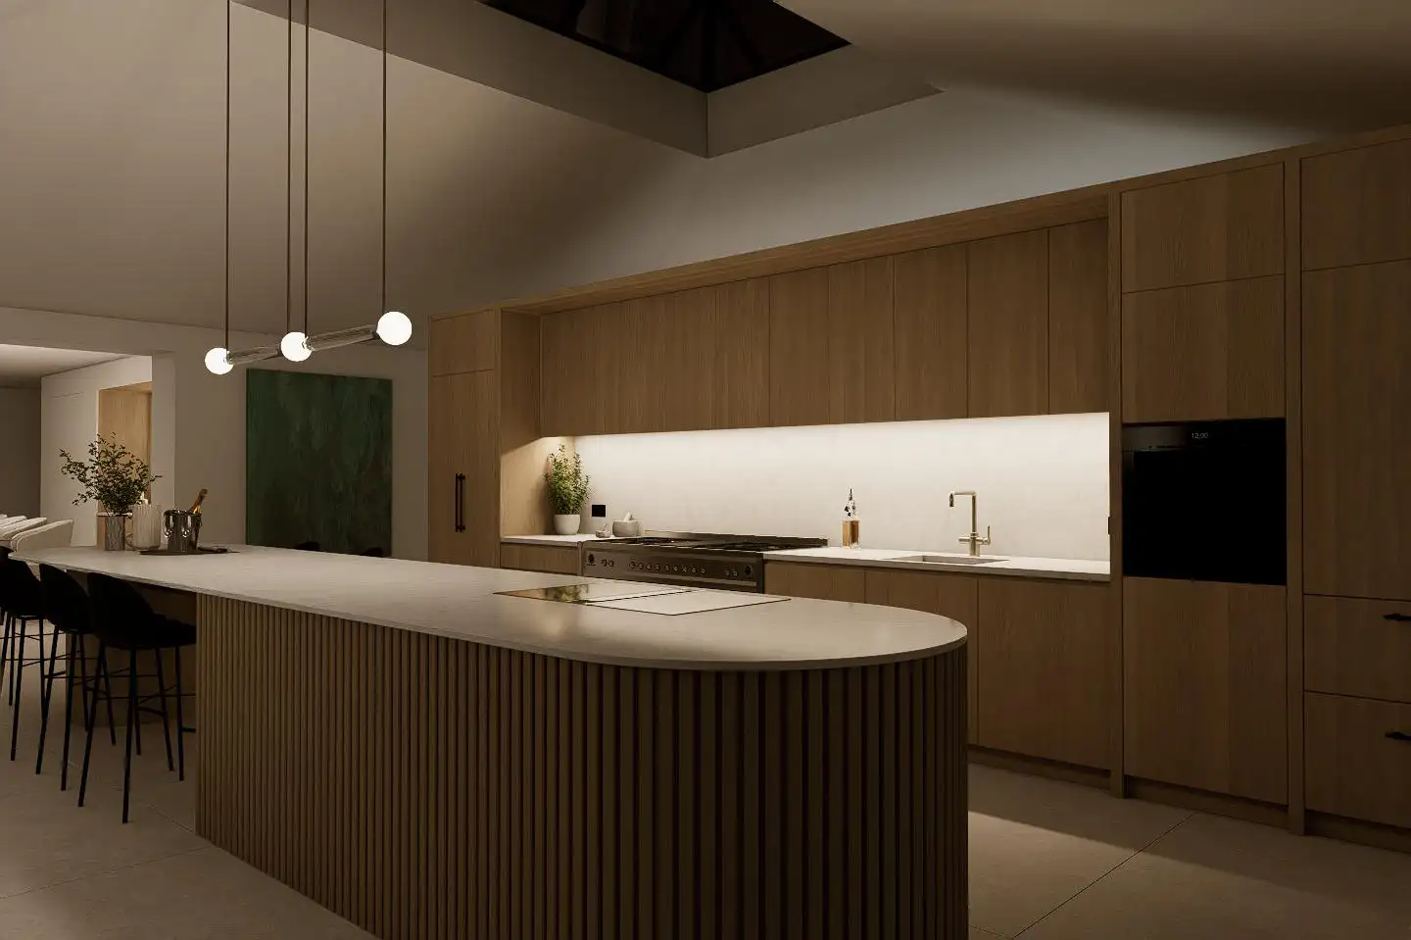
Horwood House is a comprehensive transformation of an existing home, combining a sensitive refurbishment with a series of contemporary extensions to create a more cohesive and considered living environment.
Reimagining the Existing Home
Set within a rural village in Northamptonshire and located within a Conservation Area, Horwood House is a substantial stone house with extensive grounds and mature planting. Previously altered through a series of additions, the house had developed a fragmented layout with awkward level changes and disconnected living spaces.
The brief was to rethink the house as a whole, stripping back the existing interior and reorganising the accommodation to create a more coherent and generous home for its new owners. The project retains the character and scale of the existing dwelling while introducing carefully considered extensions to the rear, taking advantage of the extensive gardens and views to the river.
The new layout brings greater continuity to the ground floor, with carefully considered transitions between living, dining and kitchen spaces. A new entrance and sculptural spiral staircase introduce a stronger architectural identity at the heart of the house.
A Home Designed for Entertaining
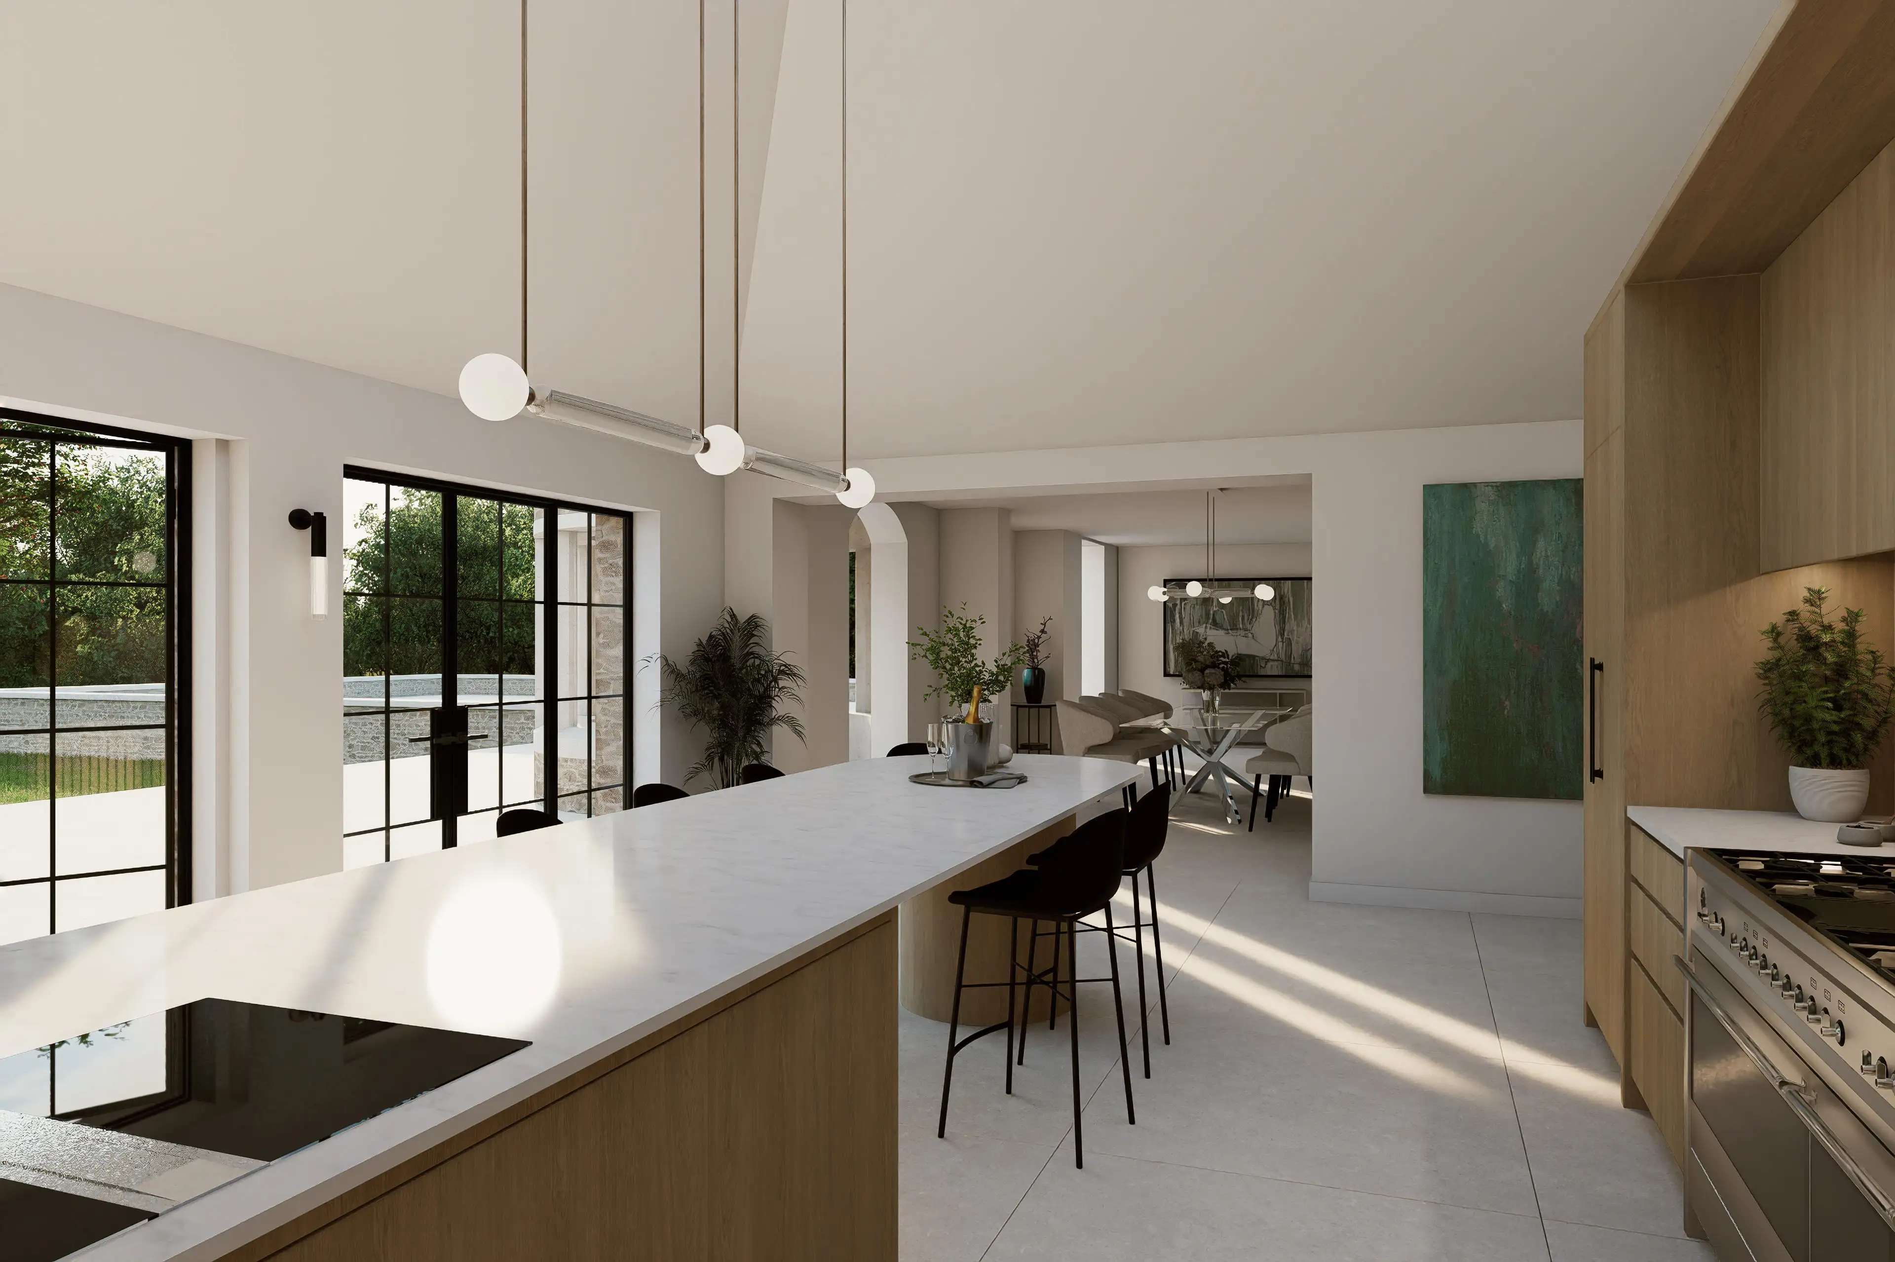
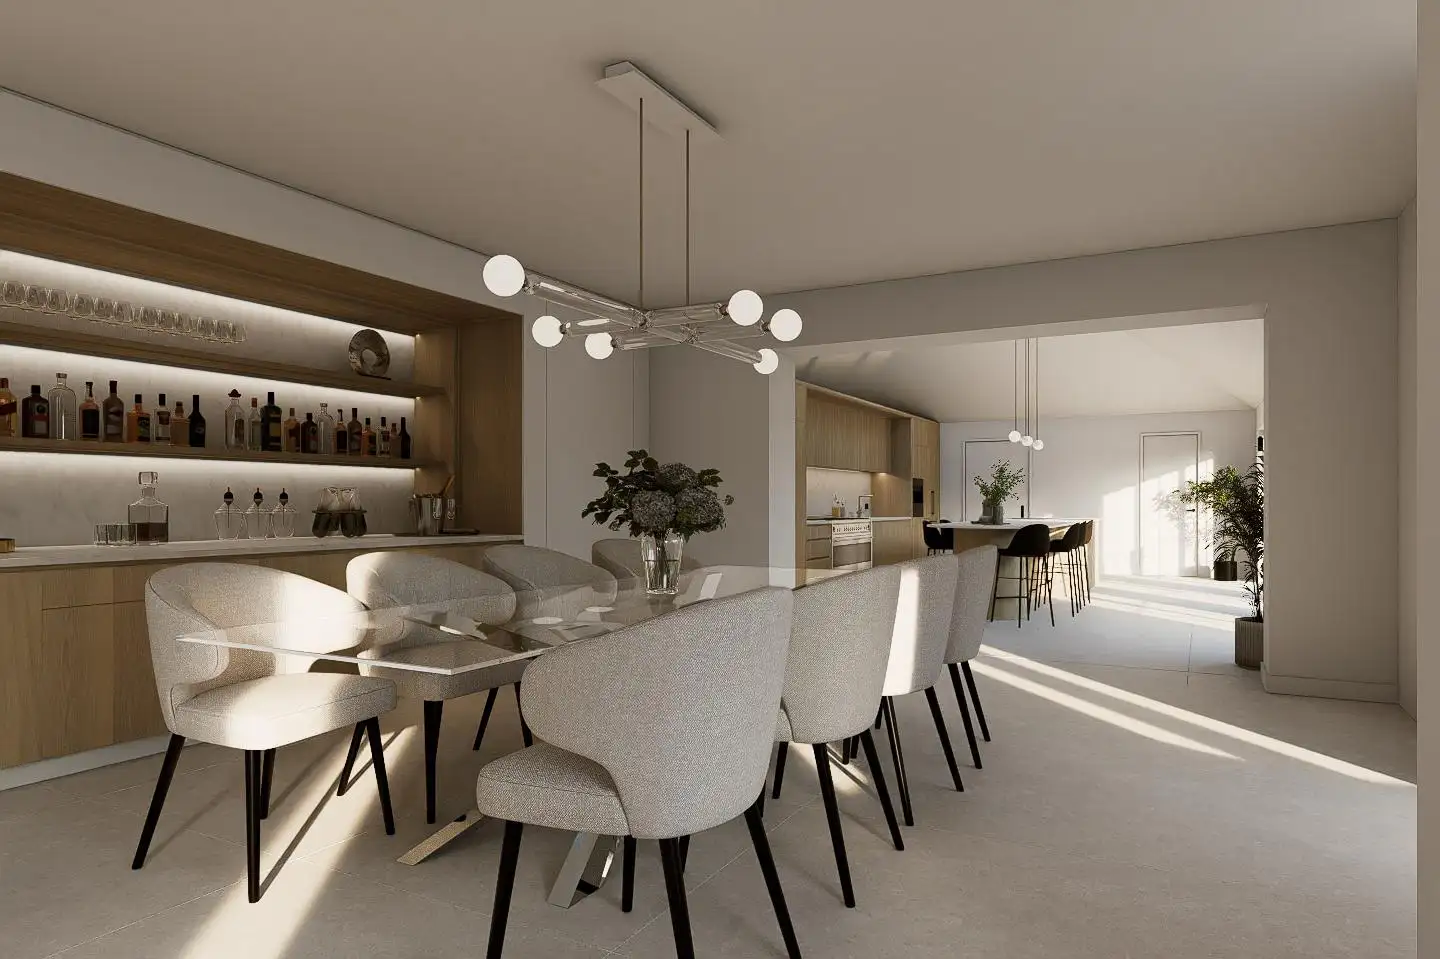
Entertaining is central to the brief, with the kitchen and dining spaces forming the social focus of the home. The former conservatory is absorbed into the new extension, creating a generous dining space that flows directly into the kitchen and opens towards the garden.
The enlarged kitchen incorporates a dedicated butler’s kitchen and additional storage, allowing the principal spaces to remain open, calm and uncluttered while accommodating larger gatherings.
Connecting Architecture and Landscape
The extensions establish a stronger connection between the house and its extensive grounds. Large areas of glazing bring natural light deep into the interior and frame views across the garden, while new terraces provide a seamless transition between inside and out.
The landscape design forms an integral part of the wider transformation, incorporating a swimming pool and ancillary facilities alongside sensitively considered planting and hard landscaping. Existing mature trees and vegetation are retained wherever possible, helping to maintain the biodiversity, privacy and established character of the site.
Stone, Timber and Glass
The architectural language balances the solidity of the existing stone house with a more contemporary palette of timber and expansive aluminium-framed glazing. New stonework connects the extensions to the original building, while timber cladding provides a warmer, more tactile contrast.
Carefully aligned roof pitches, openings and material junctions help the new work sit comfortably alongside the existing architecture, creating a cohesive whole rather than a series of additions.
A More Considered Home
Horwood House brings together architecture, interiors and landscape to transform an existing house into a contemporary home tailored to the way its owners live and entertain, while respecting the character and setting of the original property.